<-- style PDP --> 8 Totten Street, Zorra - Detached for sale for $883,982
  • new
  • for sale

8 Totten Street

Zorra, Ontario, N0J 1J0 - Embro

$883,982

  • Neighbourhood

    Embro

  • Major Intersection

    John Street And 37th Line

  • Listed Since: 1 day(s)

  • Last update: today

Overview

  • Property Type

    Detached, 2-Storey

  • Bedrooms

    4

  • Bathrooms

    3

  • Basement

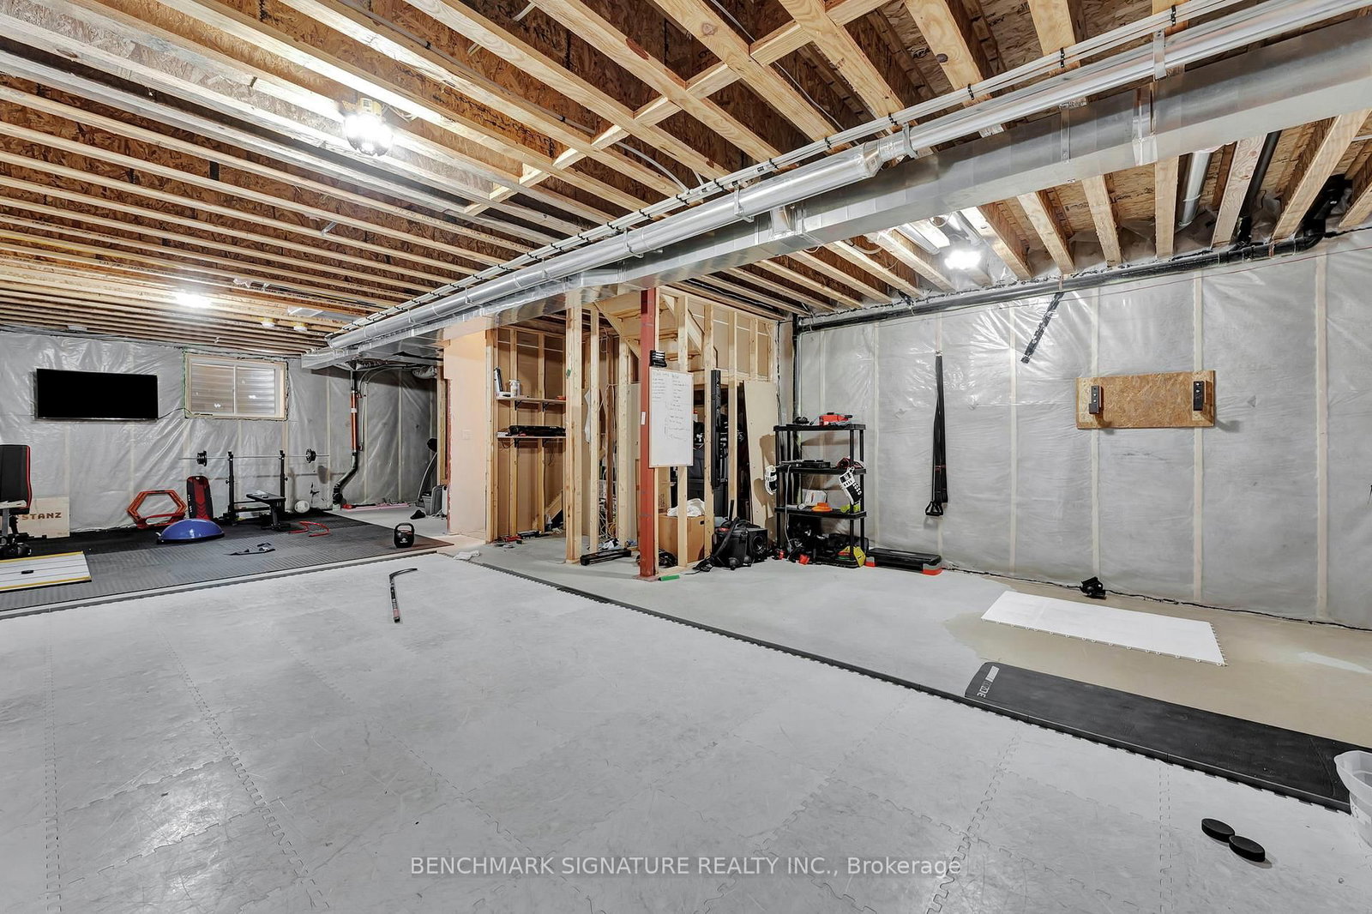
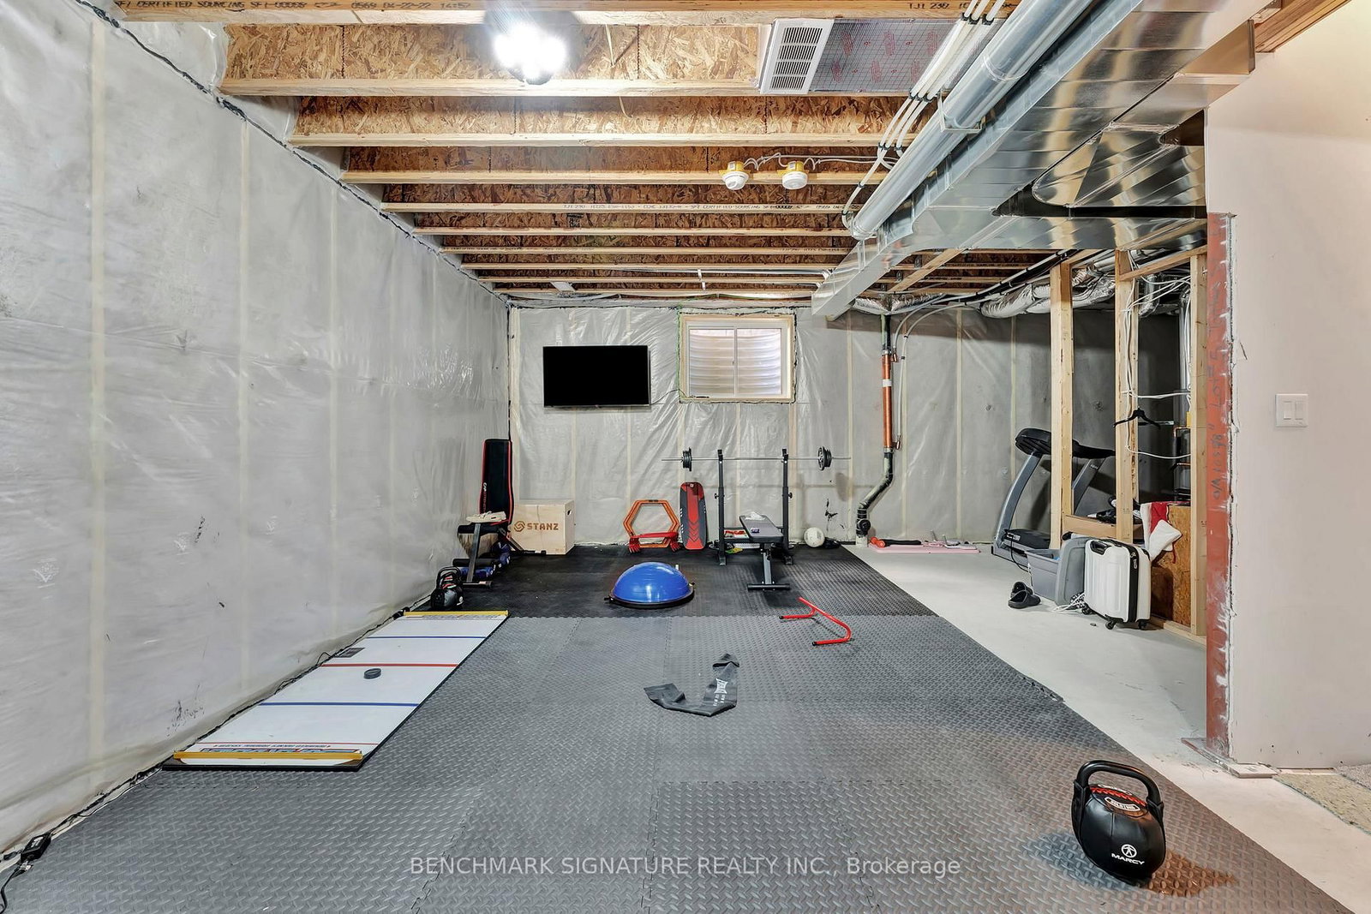
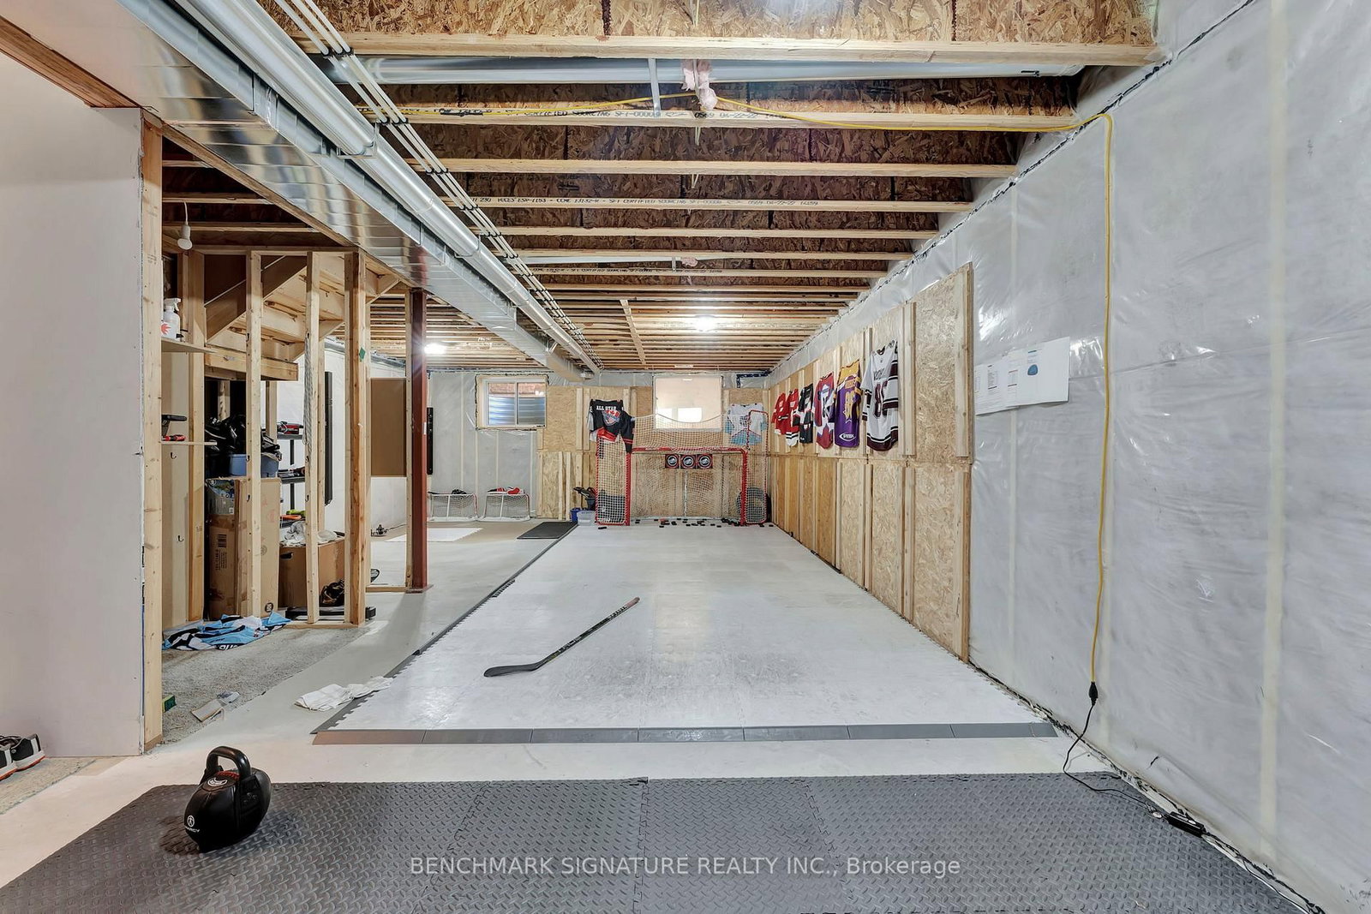
    Unfinished

  • Kitchen

    1

  • Total Parking

    6 (2 Attached Garage)

  • Lot Size

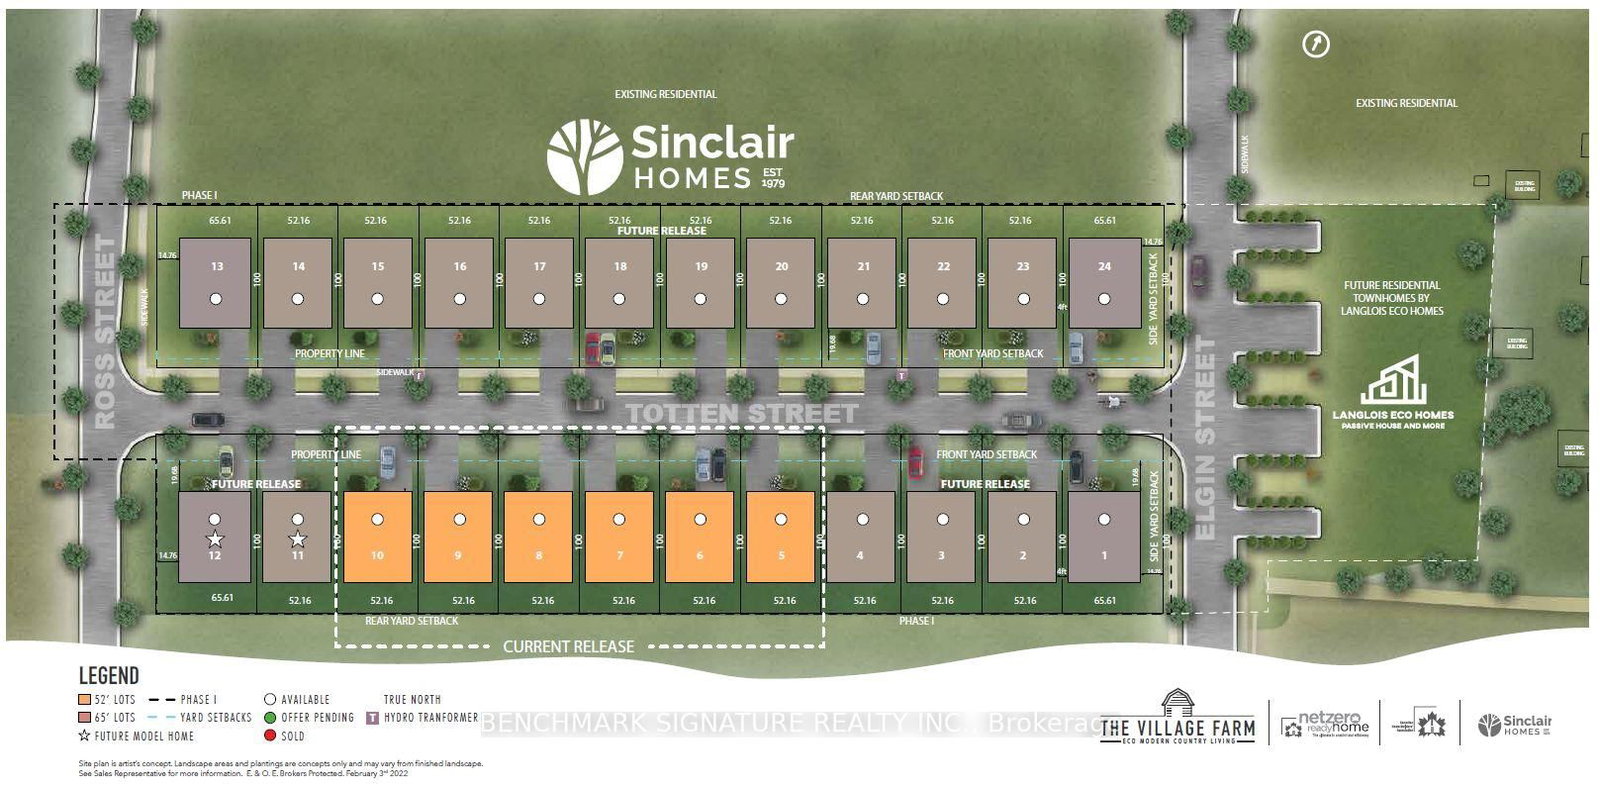
    52x100 (Feet)

  • Taxes

    n/a

  • Type

    Freehold

Property Description

Property description for 8 Totten Street, Zorra

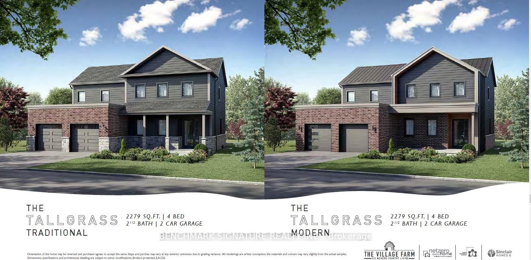
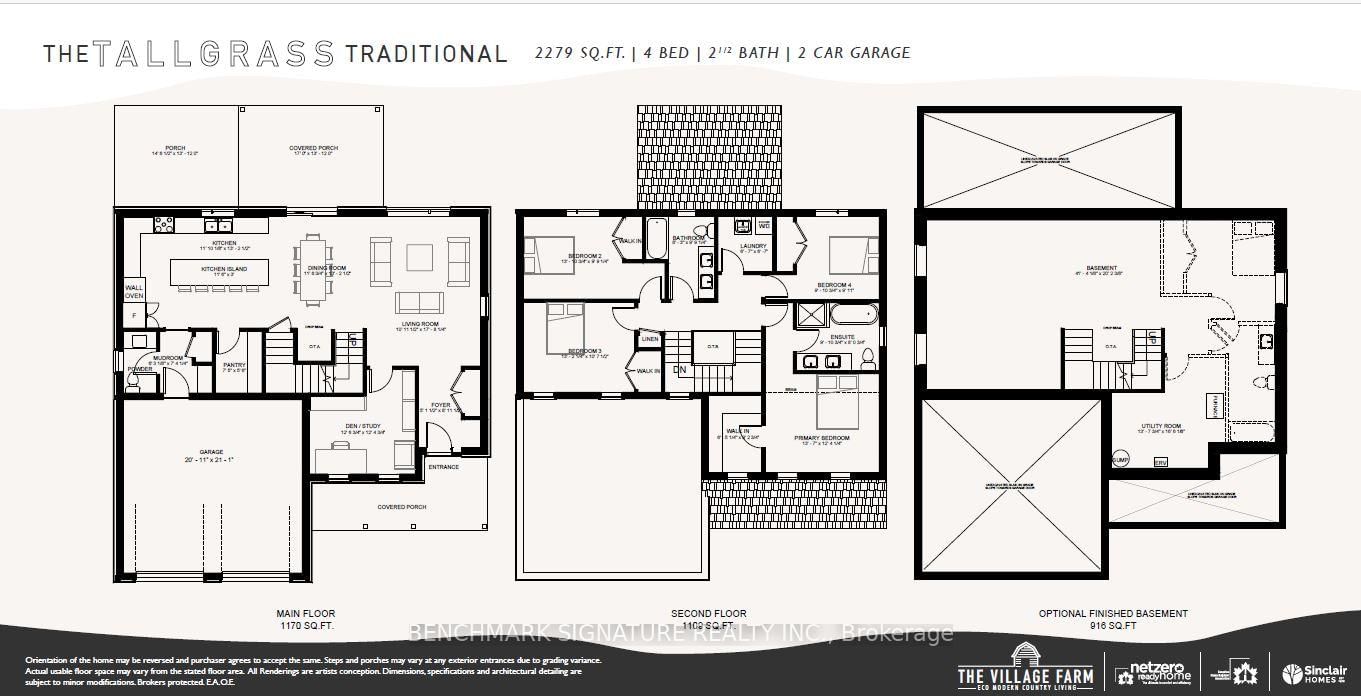
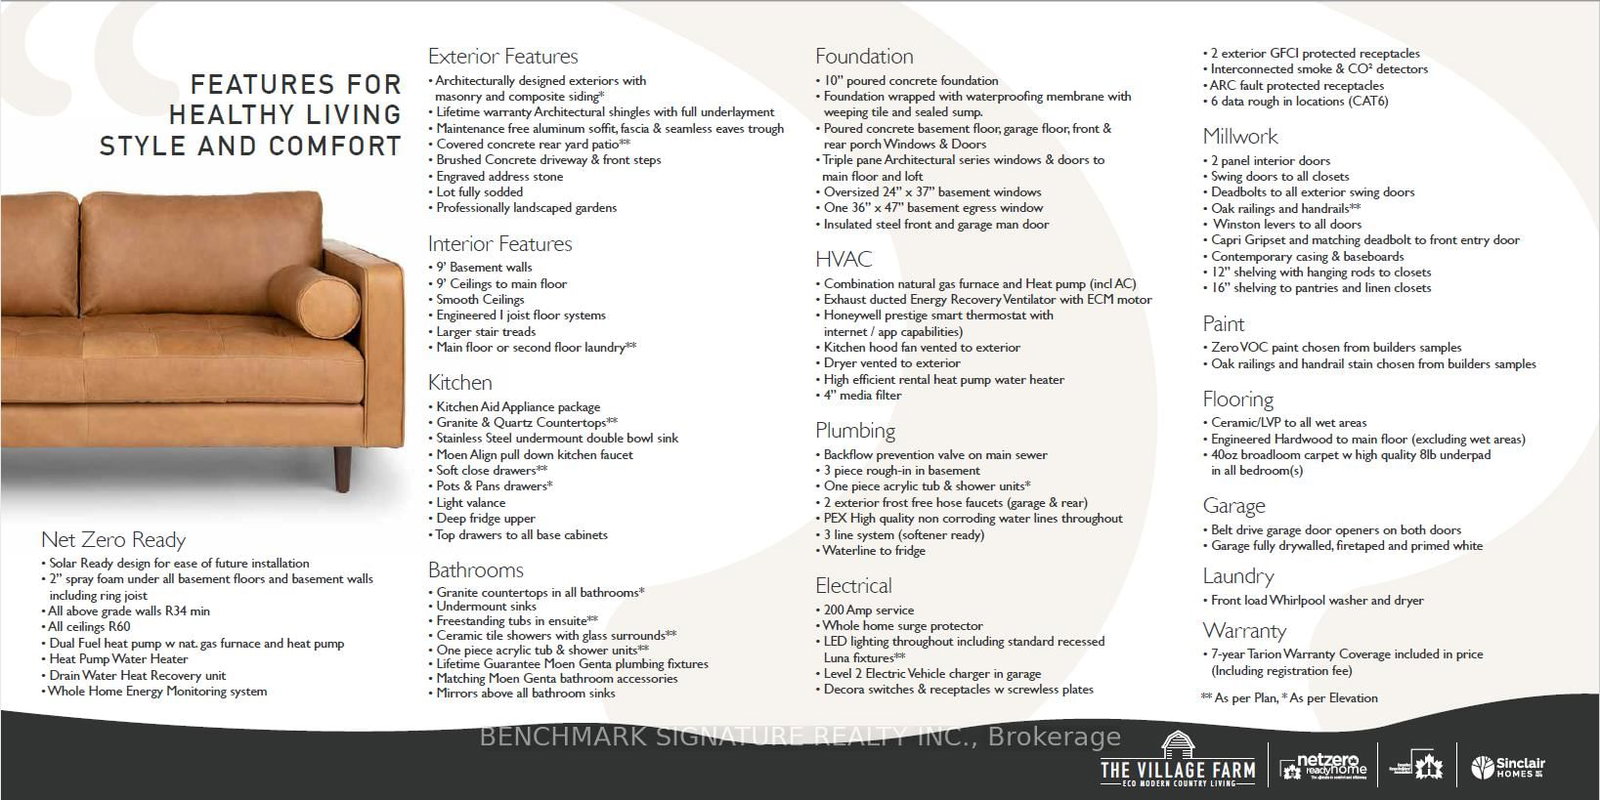
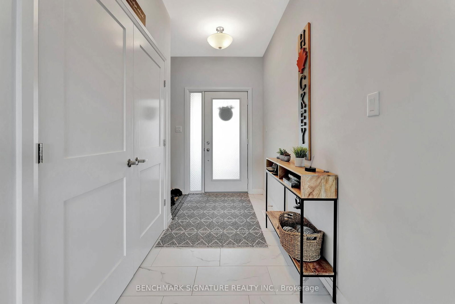
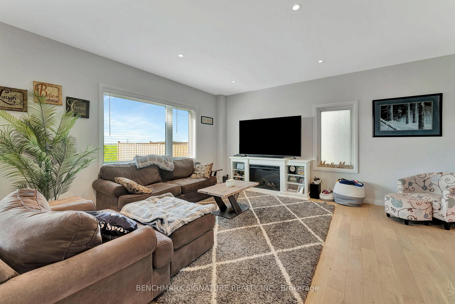
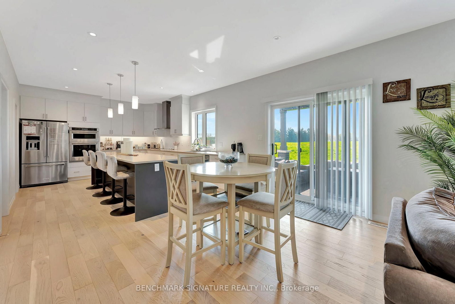
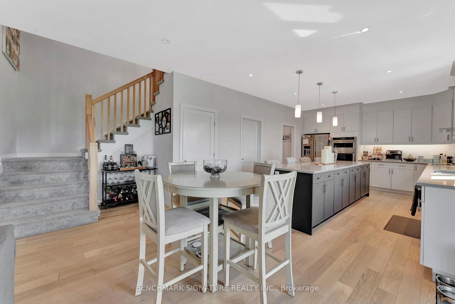
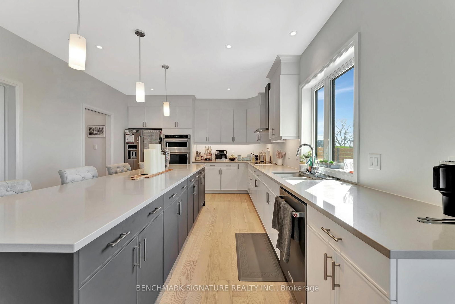
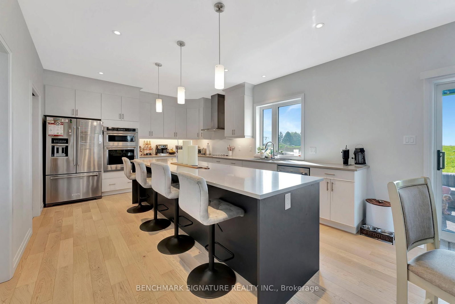
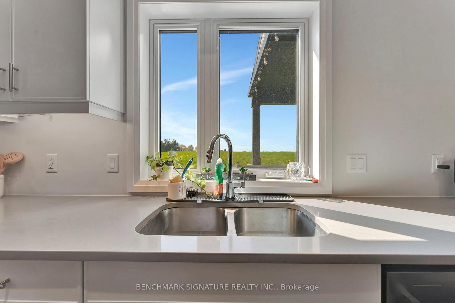
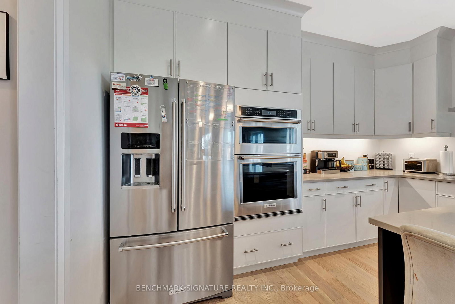
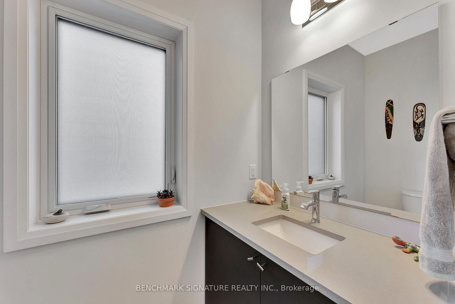
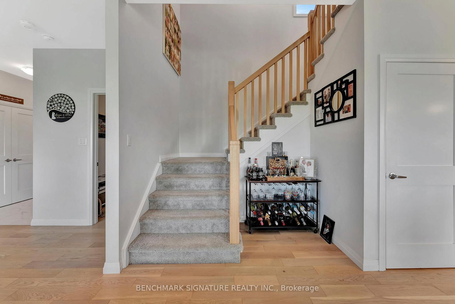
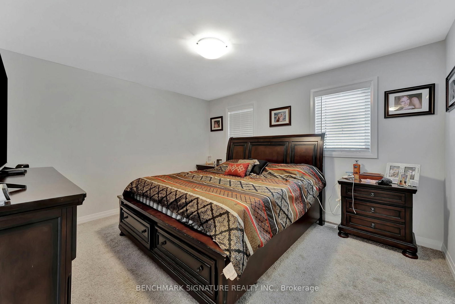
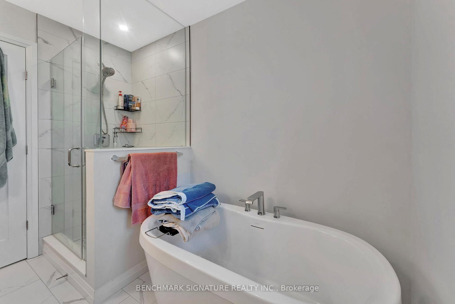
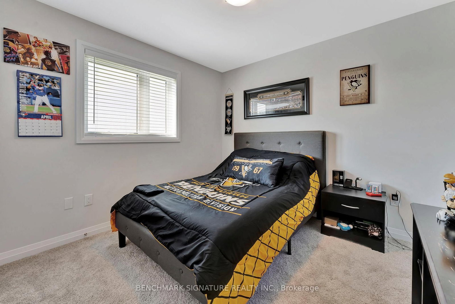
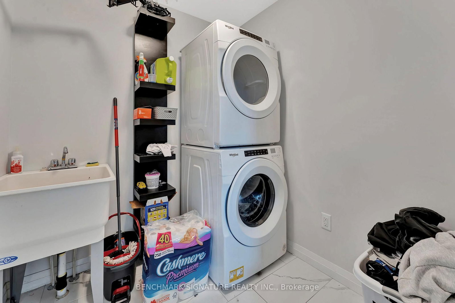
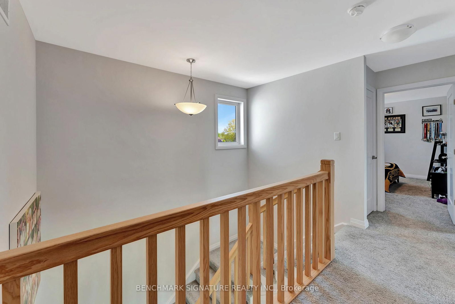
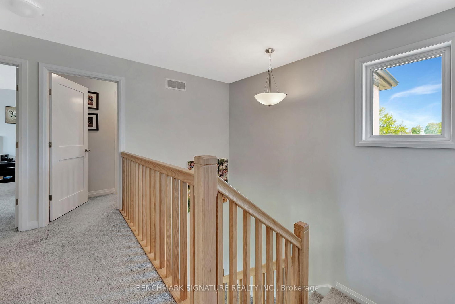
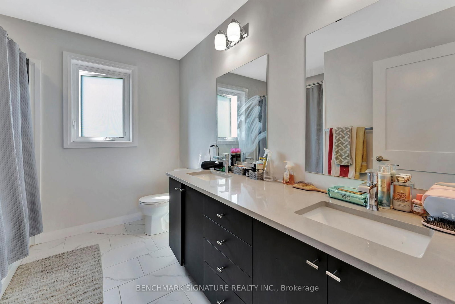
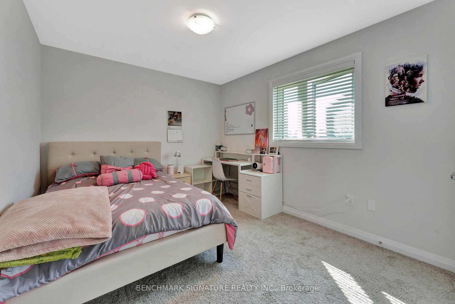
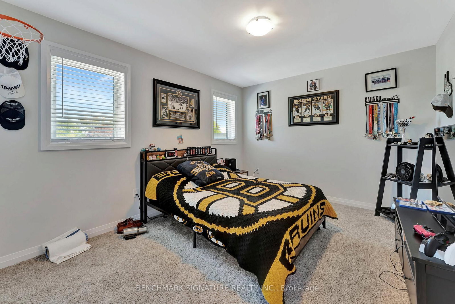

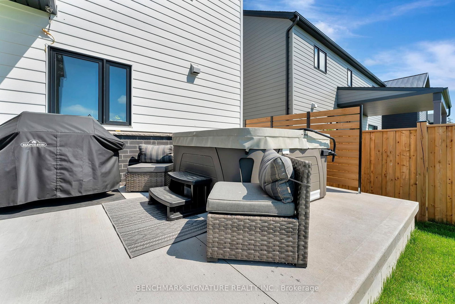
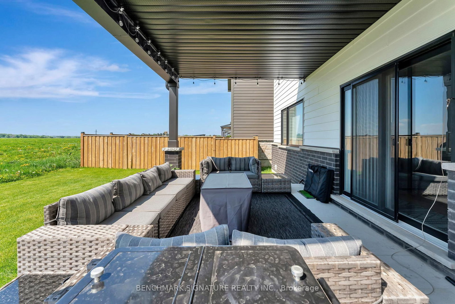
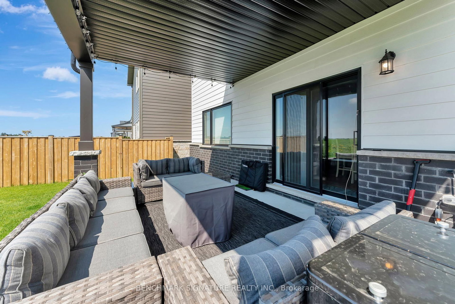
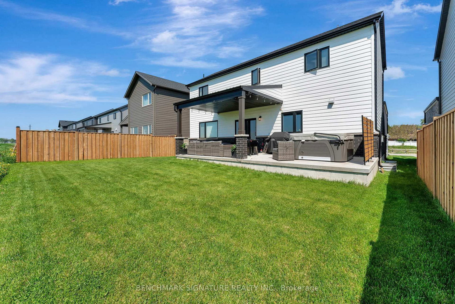
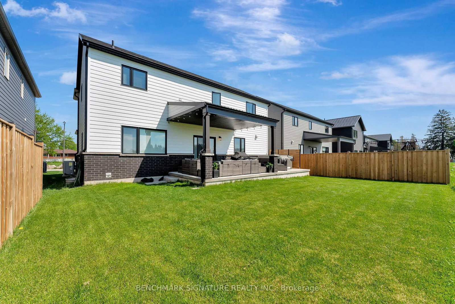
Welcome to 8 Totten Street in Embro, a beautifully appointed 4-bedroom, 2,279 sqft Net Zero Ready home offering luxury, and comfort. This premium lot offers peace and privacy, making it the perfect rural escape yet you're still minutes from Woodstock and just a short drive to Londons Masonville Place and major highways 401/403. Thoughtfully built for long-term efficiency and comfort, the home includes rough-ins for solar panels, 2 inches of spray foam insulation beneath the basement slab for superior warmth and dryness, and a dual fuel cold-climate heat pump with high-efficiency furnace. Triple-pane windows, extra insulation, and advanced air sealing also support cleaner indoor air ideal for allergy-sensitive households. Inside, discover a true gourmet kitchen featuring wall ovens, a large walk-in pantry, chimney-style hood fan, and premium KitchenAid appliances. A stunning 11.5-foot island anchors the space, perfect for entertaining. Stone countertops, engineered hardwood floors, and a sun-filled open-concept layout elevate the everyday. The primary suite includes a spa-like ensuite with a deep soaker tub, frameless glass shower, while the 9-foot basement walls offer outstanding potential for future finished space that doesn't feel like a basement. A premium concrete oversized driveway leads you in, and a covered rear patio lets you take in beautiful, uninterrupted views of the countryside. With modern comforts and timeless style, this home offers a rare balance of rural charm and urban access. Schedule your private tour todayhomes like this dont come along often. Pictures are of an Off market model home, home has not yet been built. Prices are inclusive of HST rebate and Buyer must qualify for HST rebate.

Listed by BENCHMARK SIGNATURE REALTY INC.

  • MLS #

    X13002994

  • Sq. Ft

    2000-2500

  • Sq. Ft. Source

    MLS

  • Lot Irregularities

    n/a

  • Year Built

    New

  • Pool

    None

  • Drive

    Private

  • Garage

    Attached, 2 spaces

  • Total Parking

    6

  • Family Room

    Y

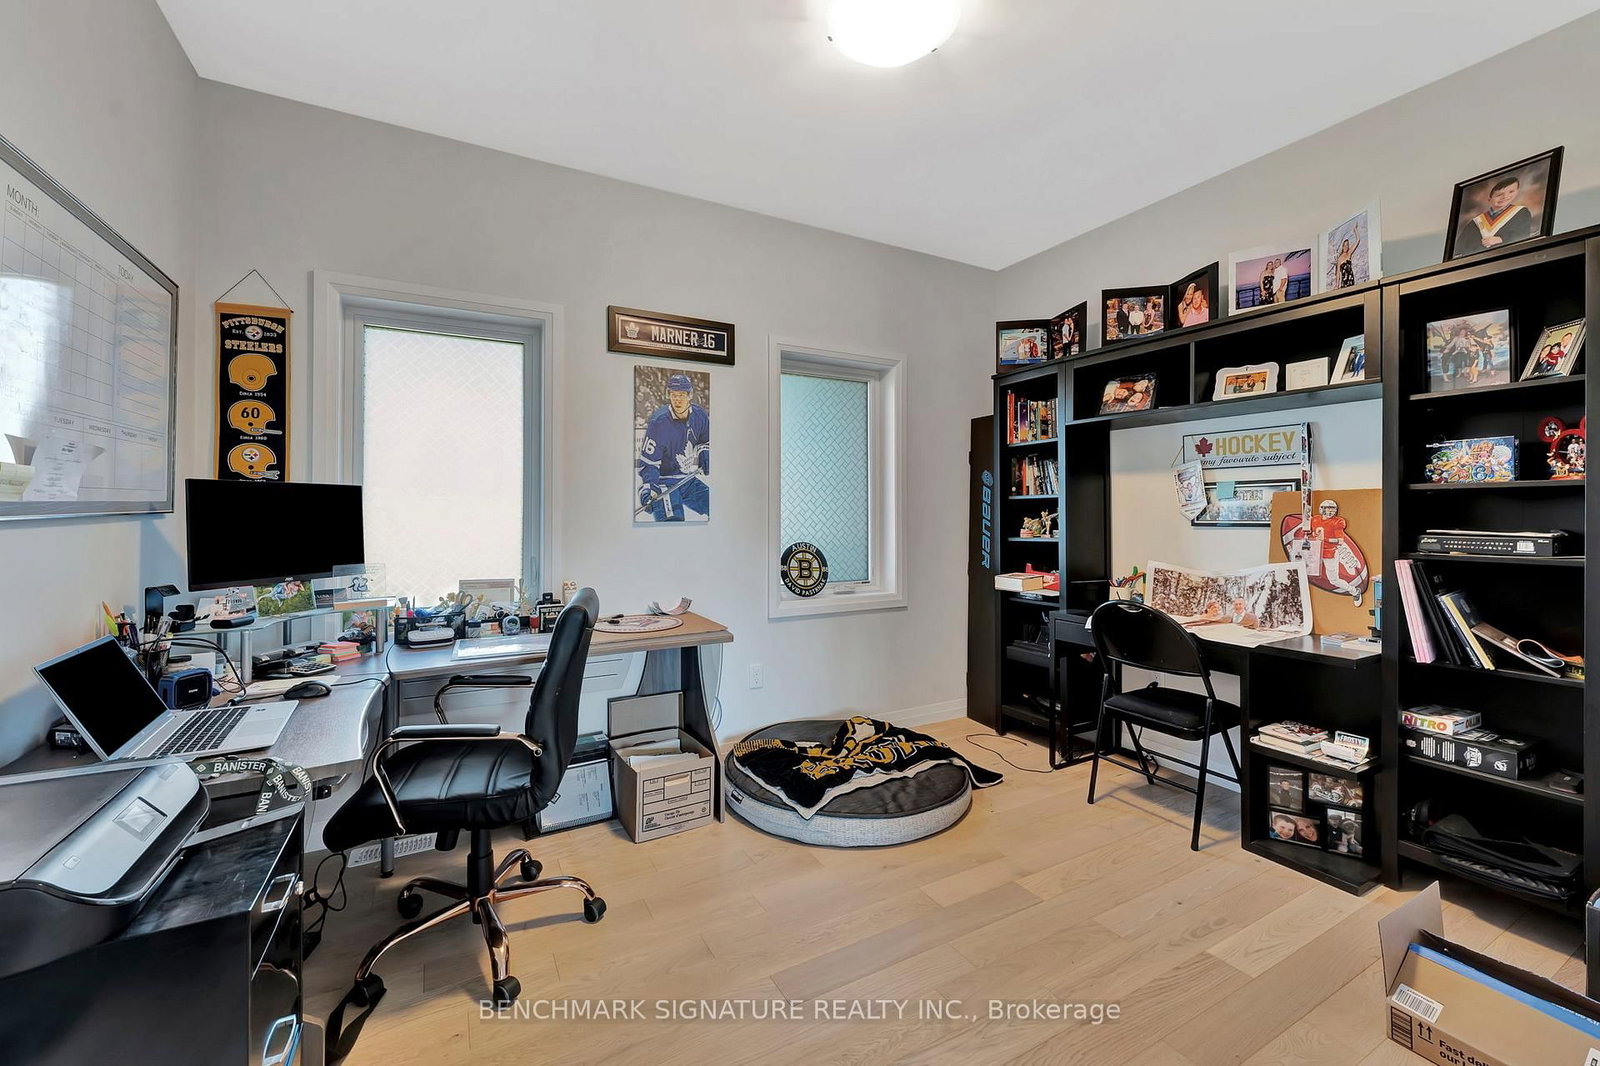
  • Den

    Y

  • Exterior

    Brick

  • Fireplace

    N

  • Roof

    Asphalt Shingle

  • Foundation

    Concrete

  • Elevator

    n/a

  • Water View

    n/a

  • Laundry Level

    n/a

  • Heat

    Forced Air

  • A/C

    Central Air

  • Water

    Municipal

  • Water Supply

    n/a

  • Sewers

    Sewers

  • Central Vac

    N

  • Family

    3.83 x 3.78 ft Main level

    hardwood floor, Window

  • Living

    3.34 x 5.39 ft Main level

    hardwood floor, Large Window, Open Concept

  • Kitchen

    3.6 x 4.03 ft Main level

    hardwood floor, Stainless Steel Appl, Combined W/Dining

  • Dining

    3.52 x 4.02 ft Main level

    hardwood floor, W/O To Porch, Combined W/Kitchen

  • Pantry

    2.26 x 1.68 ft Main level

    Ceramic Floor, Laundry Sink

  • Primary

    4.14 x 3.77 ft 2nd level

    Broadloom, W/I Closet, 5 Pc Ensuite

  • 2nd Br

    4.24 x 2.98 ft 2nd level

    Broadloom, Window

  • 3rd Br

    4.02 x 3.24 ft 2nd level

    Broadloom, Window

  • 4th Br

    3.02 x 3.02 ft 2nd level

    Broadloom, Window

  • Laundry

    2.01 x 2.01 ft 2nd level

    Tile Floor

  • MLS #

    X13002994

  • Sq. Ft

    2000-2500

  • Sq. Ft. Source

    MLS

  • Lot Irregularities

    n/a

  • Year Built

    New

  • Pool

    None

  • Drive

    Private

  • Garage

    Attached, 2 spaces

  • Total Parking

    6

  • Family Room

    Y

  • Den

    Y

  • Exterior

    Brick

  • Fireplace

    N

  • Roof

    Asphalt Shingle

  • Foundation

    Concrete

  • Elevator

    n/a

  • Water View

    n/a

  • Laundry Level

    n/a

  • Heat

    Forced Air

  • A/C

    Central Air

  • Water

    Municipal

  • Water Supply

    n/a

  • Sewers

    Sewers

  • Central Vac

    N

  • Family

    3.83 x 3.78 ft Main level

    hardwood floor, Window

  • Living

    3.34 x 5.39 ft Main level

    hardwood floor, Large Window, Open Concept

  • Kitchen

    3.6 x 4.03 ft Main level

    hardwood floor, Stainless Steel Appl, Combined W/Dining

  • Dining

    3.52 x 4.02 ft Main level

    hardwood floor, W/O To Porch, Combined W/Kitchen

  • Pantry

    2.26 x 1.68 ft Main level

    Ceramic Floor, Laundry Sink

  • Primary

    4.14 x 3.77 ft 2nd level

    Broadloom, W/I Closet, 5 Pc Ensuite

  • 2nd Br

    4.24 x 2.98 ft 2nd level

    Broadloom, Window

  • 3rd Br

    4.02 x 3.24 ft 2nd level

    Broadloom, Window

  • 4th Br

    3.02 x 3.02 ft 2nd level

    Broadloom, Window

  • Laundry

    2.01 x 2.01 ft 2nd level

    Tile Floor

Thinking of Selling?

Find Out Your Home’s Value in Today’s Market!

No Email or Signup is required to view your home estimate.

estimate your home value

Contact Manoj Kukreja

Sales Representative,
Century 21 People’s Choice Realty Inc.,
Brokerage
(647) 576 - 2100

Manoj profile avatar

Estimated price

Date
Price
Change
2026-04-15
$872,605
2.16%

Mortgage Calculator

This data is for informational purposes only.

Mortgage Payment per month

Principal Amount

Interest

Total Payable

Amortization

Amortization

Closing Cost Calculator

This data is for informational purposes only.

Closing Cost Total for this property

Total Cash flow for purchasing this property

Down Payment(%)*
Additional information

Provincial Land Transfer Tax

Ontario Land Transfer Tax Rebate

Toronto Land Transfer Tax

Toronto Land Transfer Tax Rebate

PST on CMHC Insurance Premium

Lawyer Fees

$2,825

Government Registration Fee's

$164

Title Insurance

Closing Cost Total

Total Cash flow for purchasing this property

Provincial Land Transfer Tax

Ontario Land Transfer Tax Rebate

Toronto Land Transfer Tax

Toronto Land Transfer Tax Rebate

PST on CMHC Insurance Premium

Lawyer Fees

$2,825

Government Registarion Fee's

$164

Title Insurance

Down Payment(%)*

* A down payment of less than 20% is permitted only for first-time home buyers purchasing their principal residence. The minimum down payment required is 5% for the portion of the purchase price up to $500,000, and 10% for the portion between $500,000 and $1,500,000. For properties priced over $1,500,000, a minimum down payment of 20% is required.

Thinking of Selling?

Find Out Your Home’s Value in Today’s Market!

No Email or Signup is required to view your home estimate.

estimate your home value

Contact Manoj Kukreja

Sales Representative, Century 21 People’s Choice Realty Inc., Brokerage
(647) 576 - 2100

Manoj profile avatar

Recent Sold Listings in Embro, Zorra

Popular Cities